
Home / New campers / Stock 16254
new Fifth Wheel · Stock 16254
2027 Forest River RV Columbus 360FK
Myrtle Beach, SC
Plus tax, tags and title. Confirm availability and final pricing with a specialist.
Check availability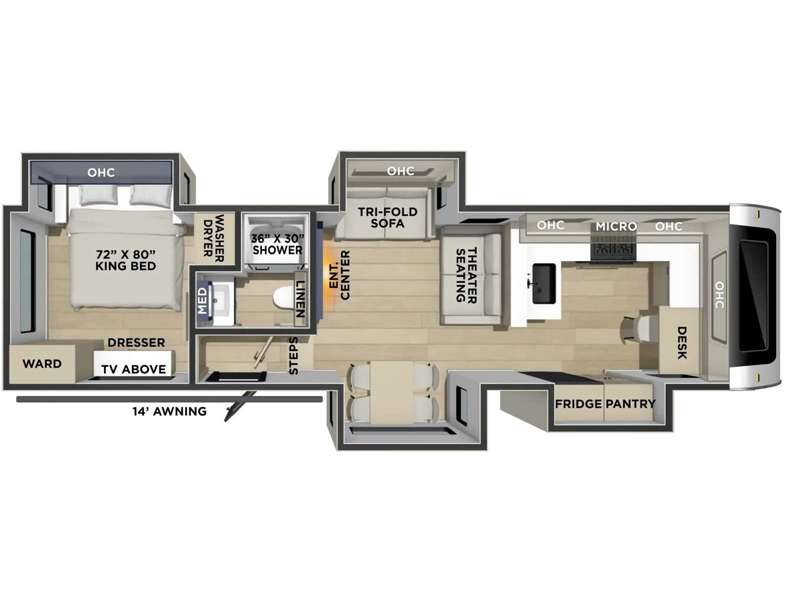
Specifications
- Length
- 36 ft 3 in
- GVWR
- 14175 lbs
Highlights
- Front Kitchen
- 6-Point Hydraulic Leveling
- Explorer Package
- Comfort Package
- Dual Ac W/ Heat Pump
About this camper
The Ultimate Residential-Style Layout
Searching for a 2027 Forest River Columbus 360FK in South Carolina or anywhere across the Southeast? This stunning front-kitchen luxury fifth wheel combines high-end residential styling with rugged off-grid capability. Featuring the comprehensive LT Explorer Package and LT Comfort Package, this unit delivers unmatched living space, premium appliances, and advanced climate control.
Exclusive Special Build Upgrades:
LT EXPLORER PACKAGE: Includes 6-point hydraulic leveling system, upgraded suspension, dual axles w/ ABS brake system, 2-tone aluminum wheels, high-gloss fiberglass w/ dual Azdel onboard, 2-tone painted front cap w/ high-density spray foam insulation, 12 gal water heater, 2" tow hitch w/ 4 pin, TPMS, power cord storage reel, 12V tank heat pads, slide toppers, and AlphaPly limited lifetime warranty roof membrane.
SOLAR & INVERTER SYSTEM: Equipped with a 260W solar panel and 30-amp controller, 1800W inverter with dedicated receptacles, and 2nd solar 10-gauge wire to the roof with a boot.
LT COMFORT PACKAGE: Features wall-mounted free-standing dinette table w/ drawer, (2) residential dinette chairs, (2) folding chairs, deep bowl stainless steel kitchen sink, stainless steel residential appliance package w/ 18 cu. ft. 12V refrigerator, soft-close hardware, woven flooring, pop-up receptacles, 50" smart TV w/ Bluetooth audio, power theater seating w/ USB, tri-fold sleeper sofa, ceiling fan, 5K BTU fireplace, and porcelain toilet.
DUAL AC & CLIMATE CONTROL: Dual 15K BTU A/C units featuring a heat pump on the bedroom A/C for year-round temperature management.
Key Specifications & Amenities:
FRONT KITCHEN: Expansive layout featuring residential stainless steel appliances, large pantry space, deep bowl sink, and seamless solid surface countertops.
LIVING AREA: Open-concept living space with power theater seating, tri-fold sleeper sofa, 50" smart TV, 5K BTU electric fireplace, and overhead ceiling fan.
MASTER SUITE: Private bedroom featuring an aluminum bed base with queen bed, bedroom TV, ample wardrobe storage, and washer/dryer prep.
BATHROOM: Residential-style fiberglass shower base and surround, undermount bath sink with solid surface tops, and porcelain toilet.